
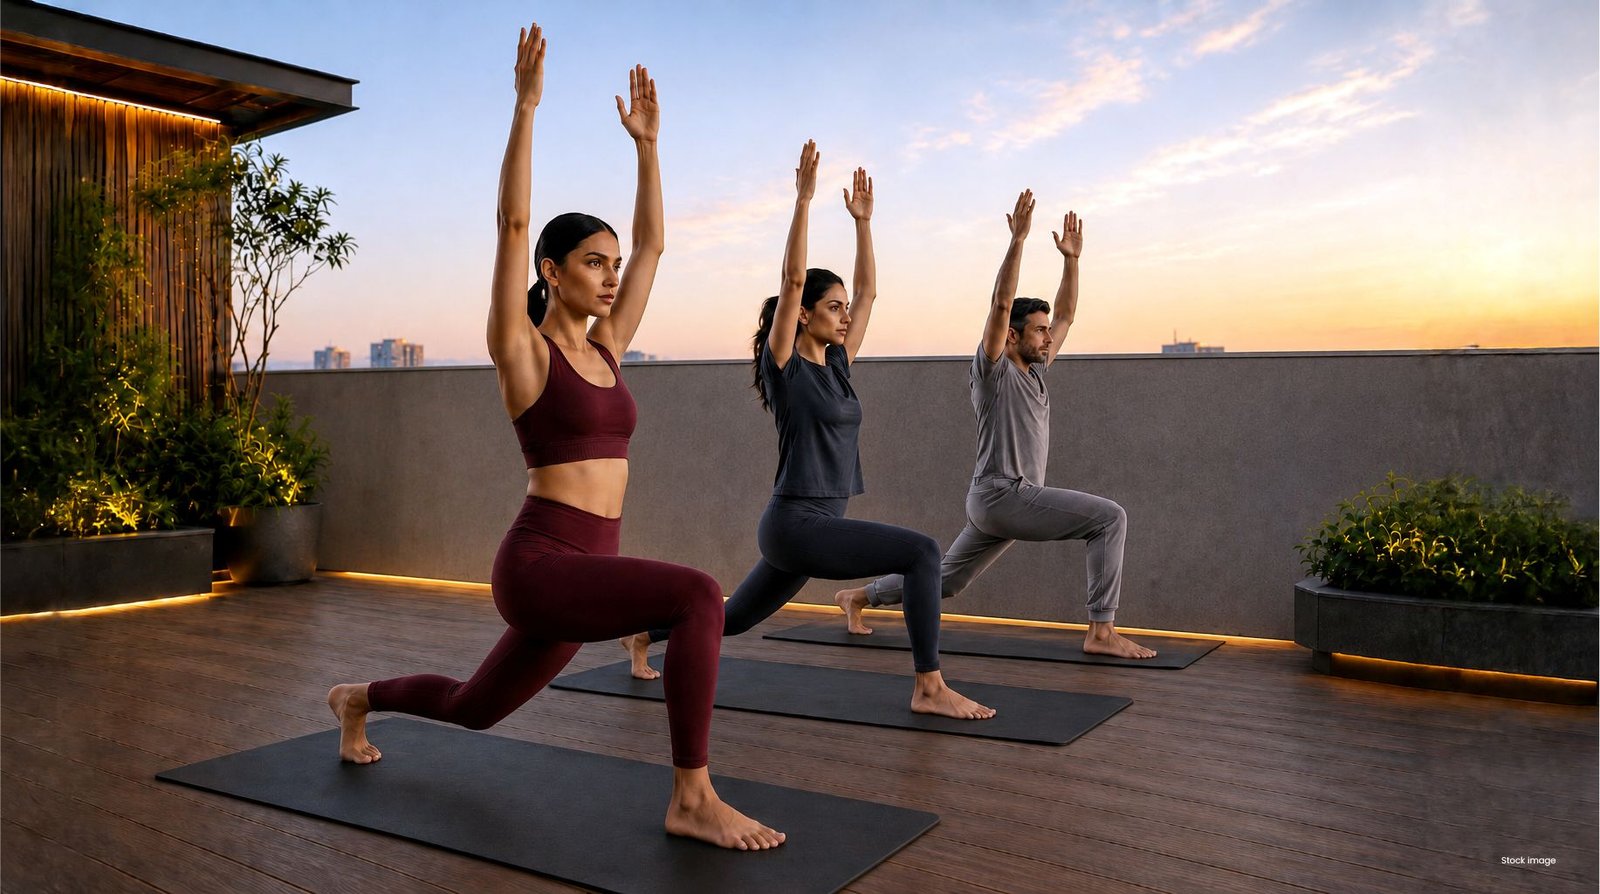
Yoga & Meditation Area
A tranquil sanctuary where wellness, mindfulness, and serenity become part of your everyday routine.


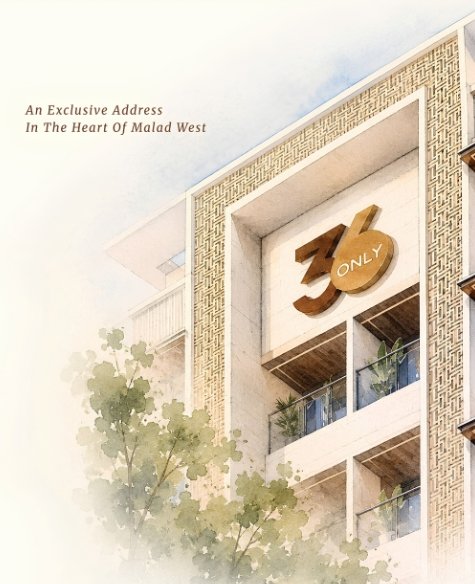
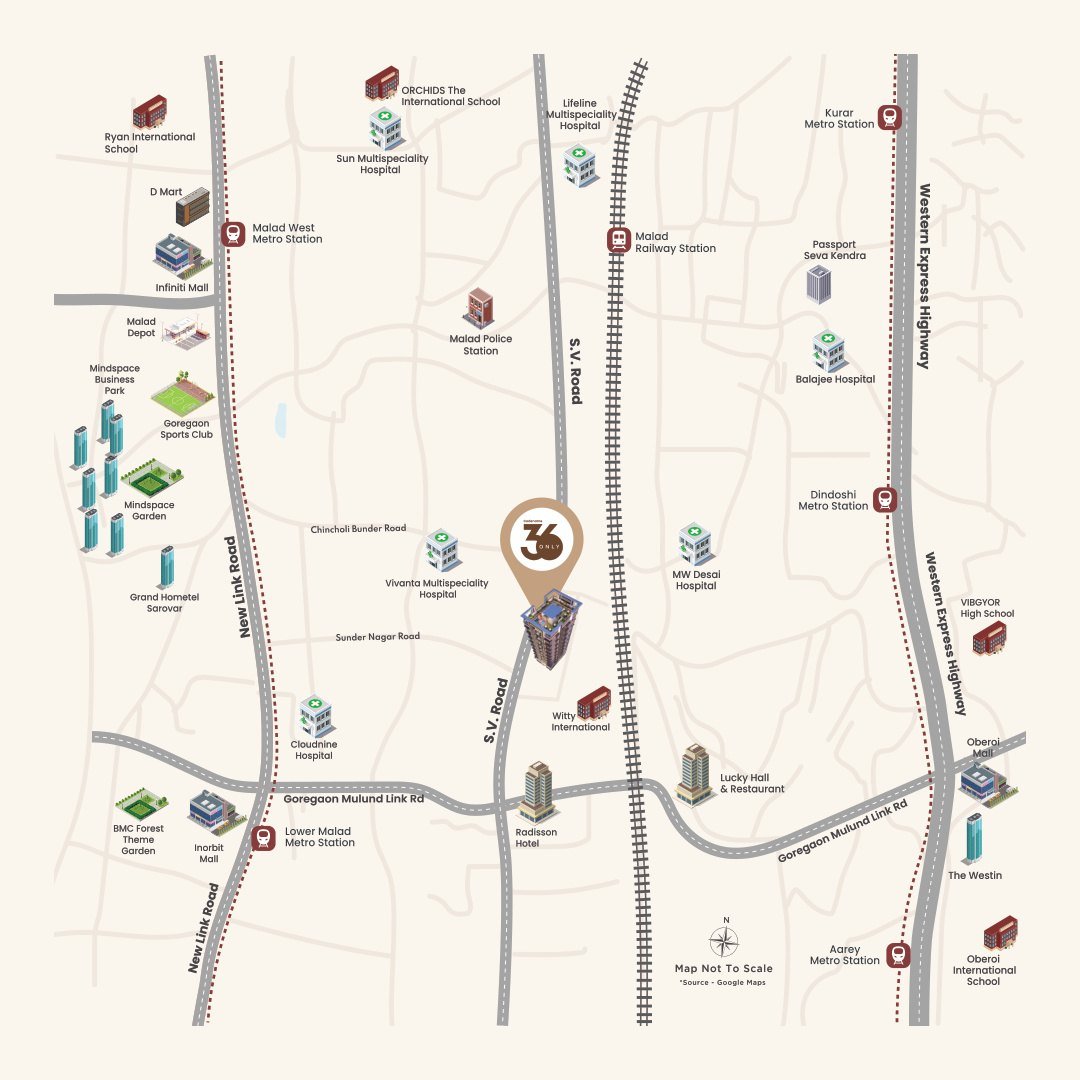
An Exclusive Address In The Heart Of Malad West
Why Only36?
In a city of millions, Pratap Bhavan is deliberately, intentionally small. No crowds. No strangers in the elevator. No compromise on the experience of coming home.
This is not a colony. It is not a complex. It is a circle of 36 families who chose to live differently.
Only36 brings together low-density living, refined details, and a location placed at the intersection of everything that matters. A home here does not feel like another number in a large township. It feels private, personal, and considered. That is the difference.
Architectural Presence
With an elegant façade, warm accents and refined proportions, Only36 is planned to create a calm residential presence in the heart of Malad West.
Only 36 homes for a more private living experience.
Thoughtfully selected materials and refined design details.
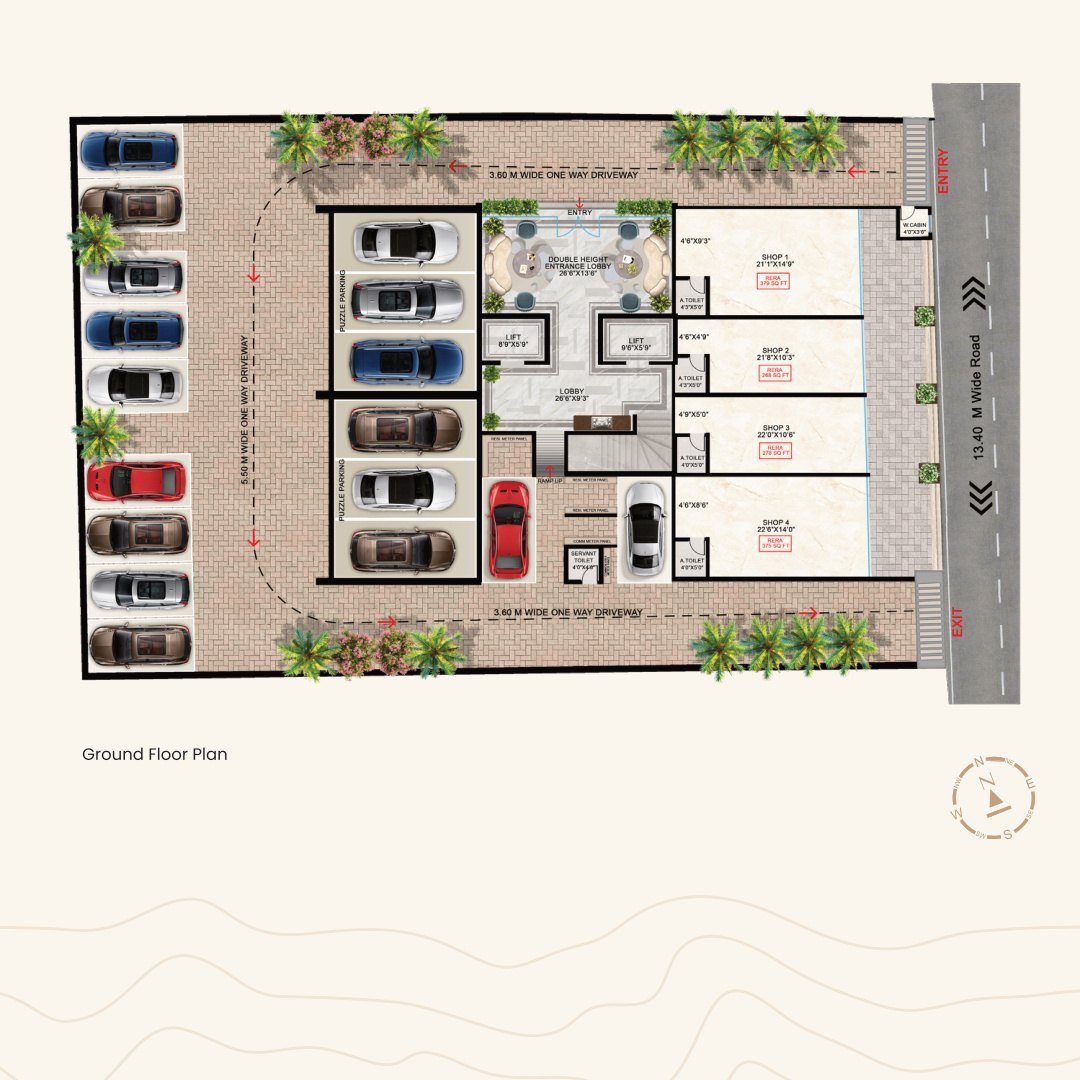
13.40 m wide road frontage with strong visibility.
Puzzle parking and surface parking planned for convenience.
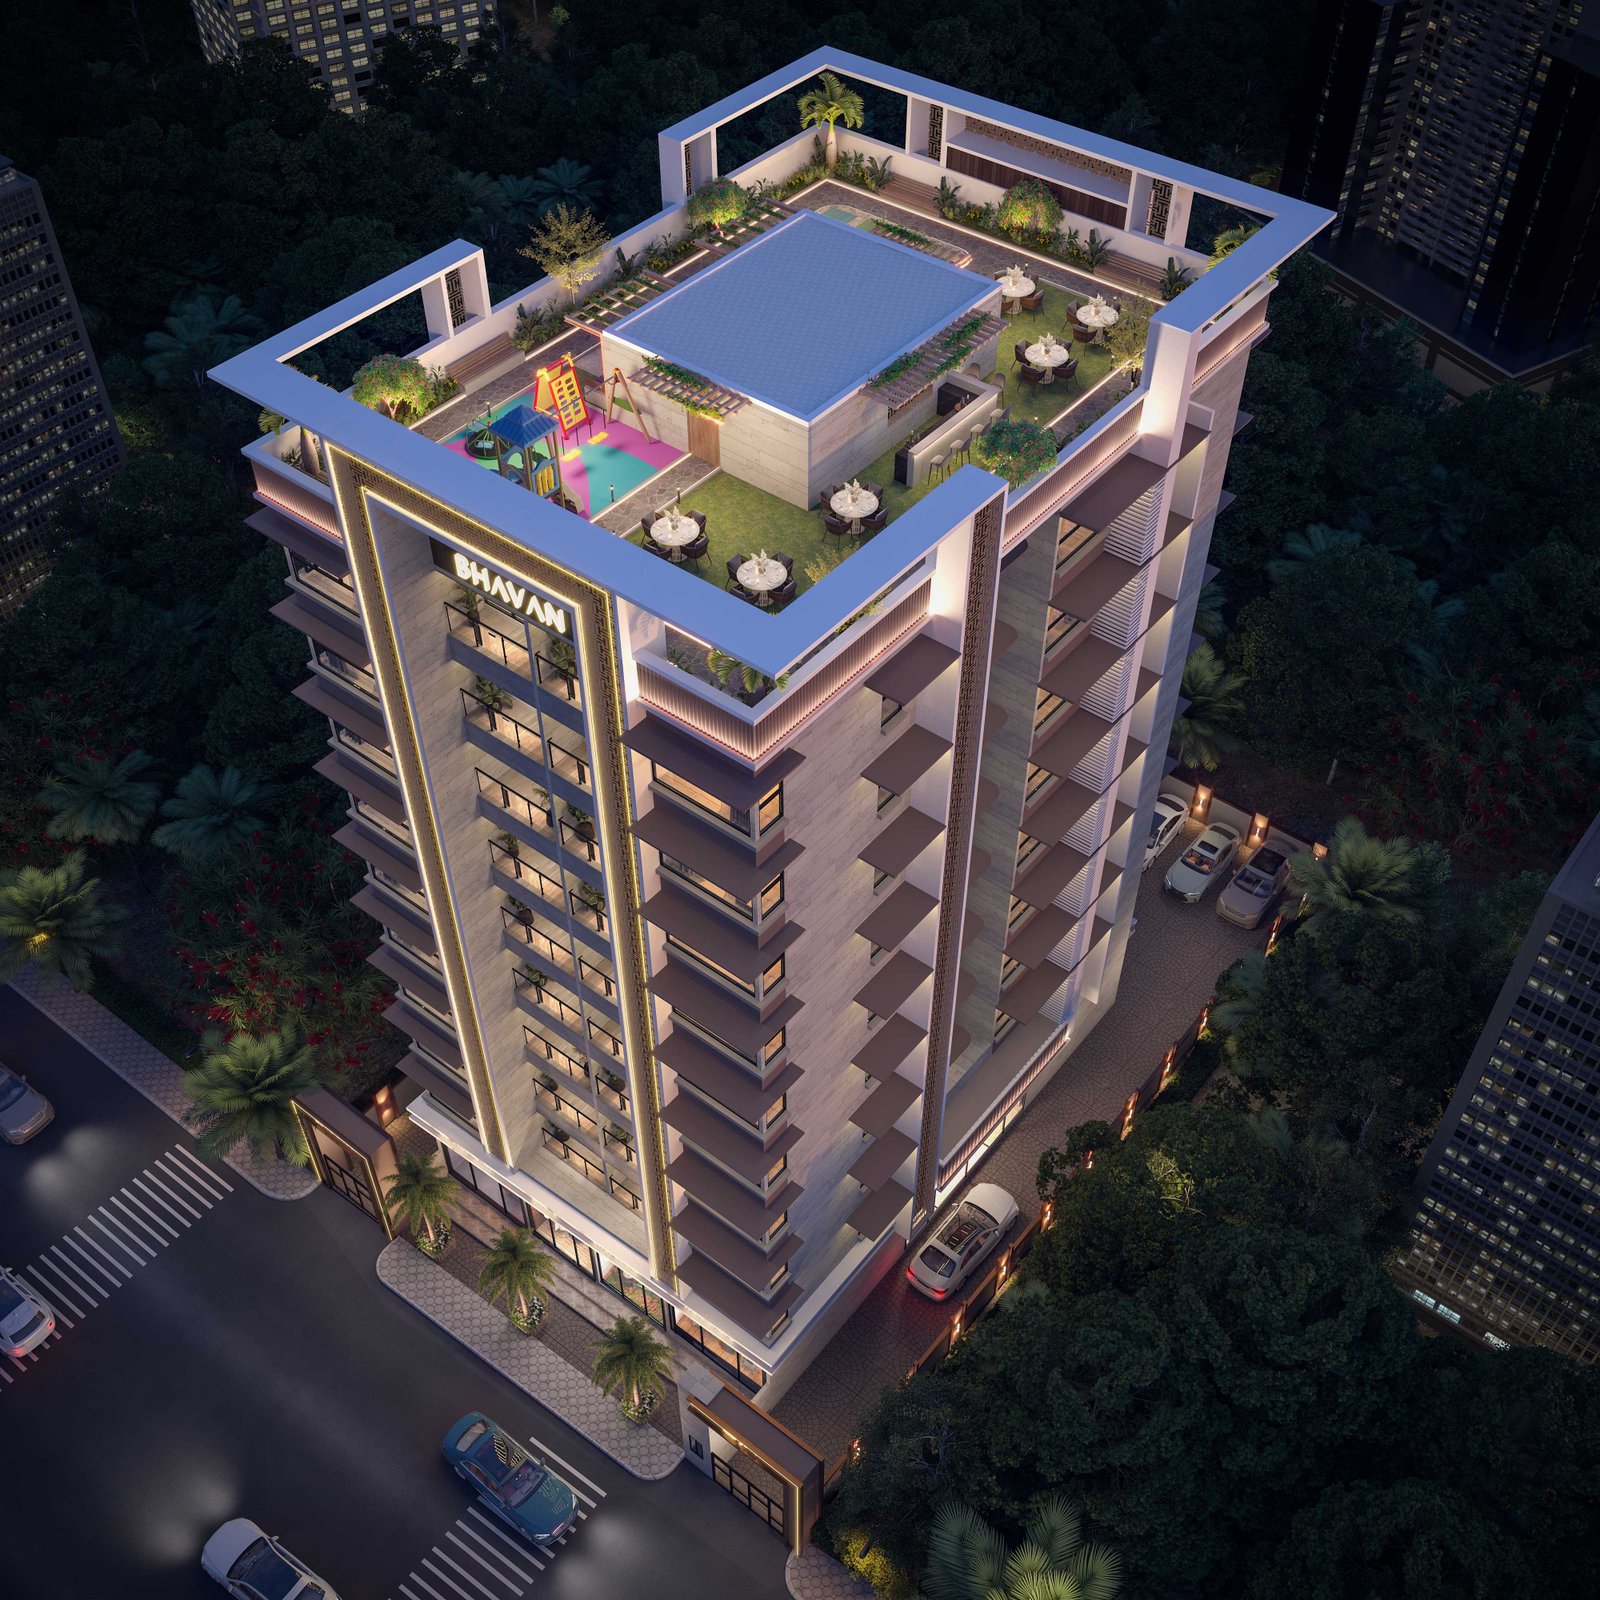
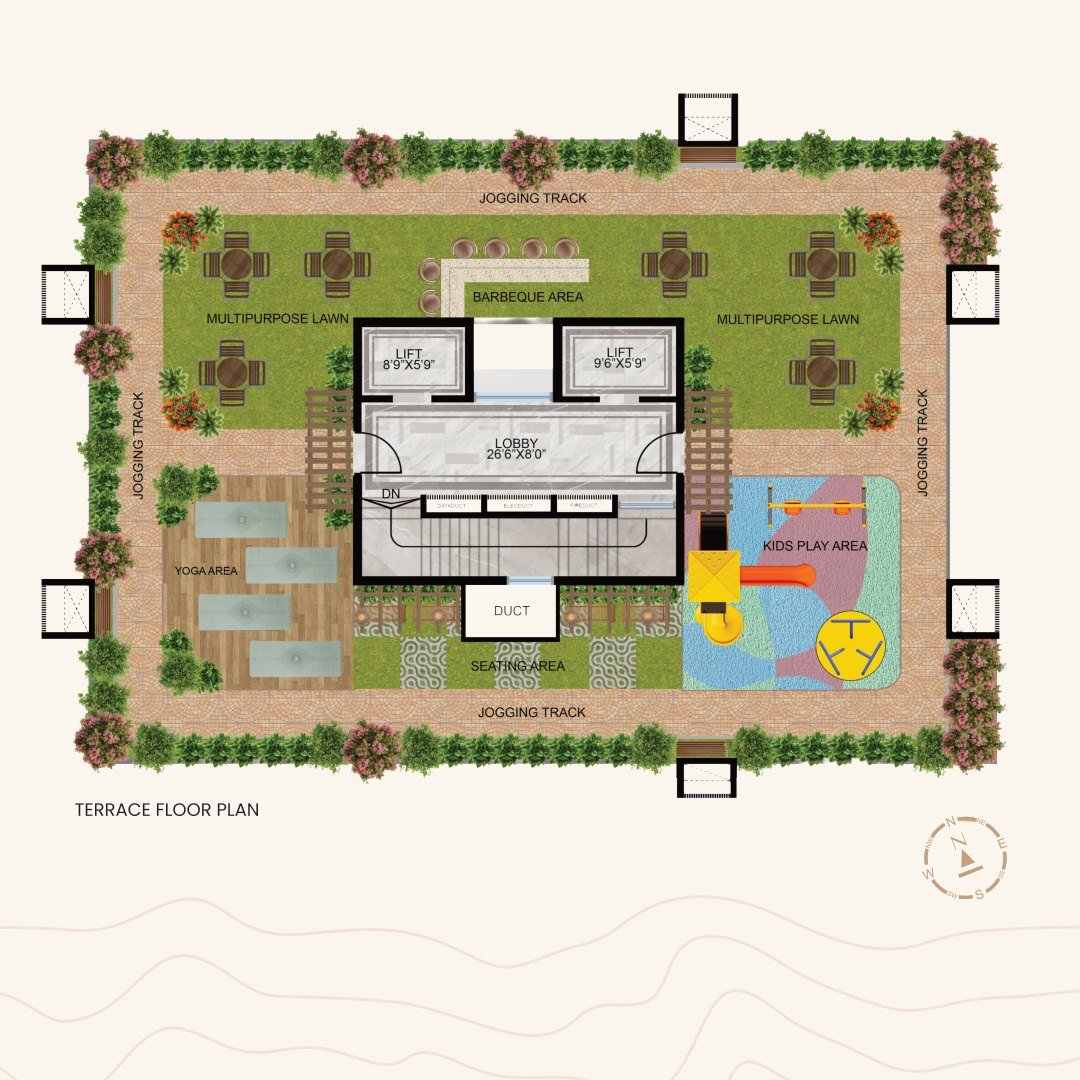
Rooftop Lifestyle
From mindful mornings to lively evenings, the rooftop is curated as an extension of your home.
A tranquil sanctuary where wellness, mindfulness, and serenity become part of your everyday routine.
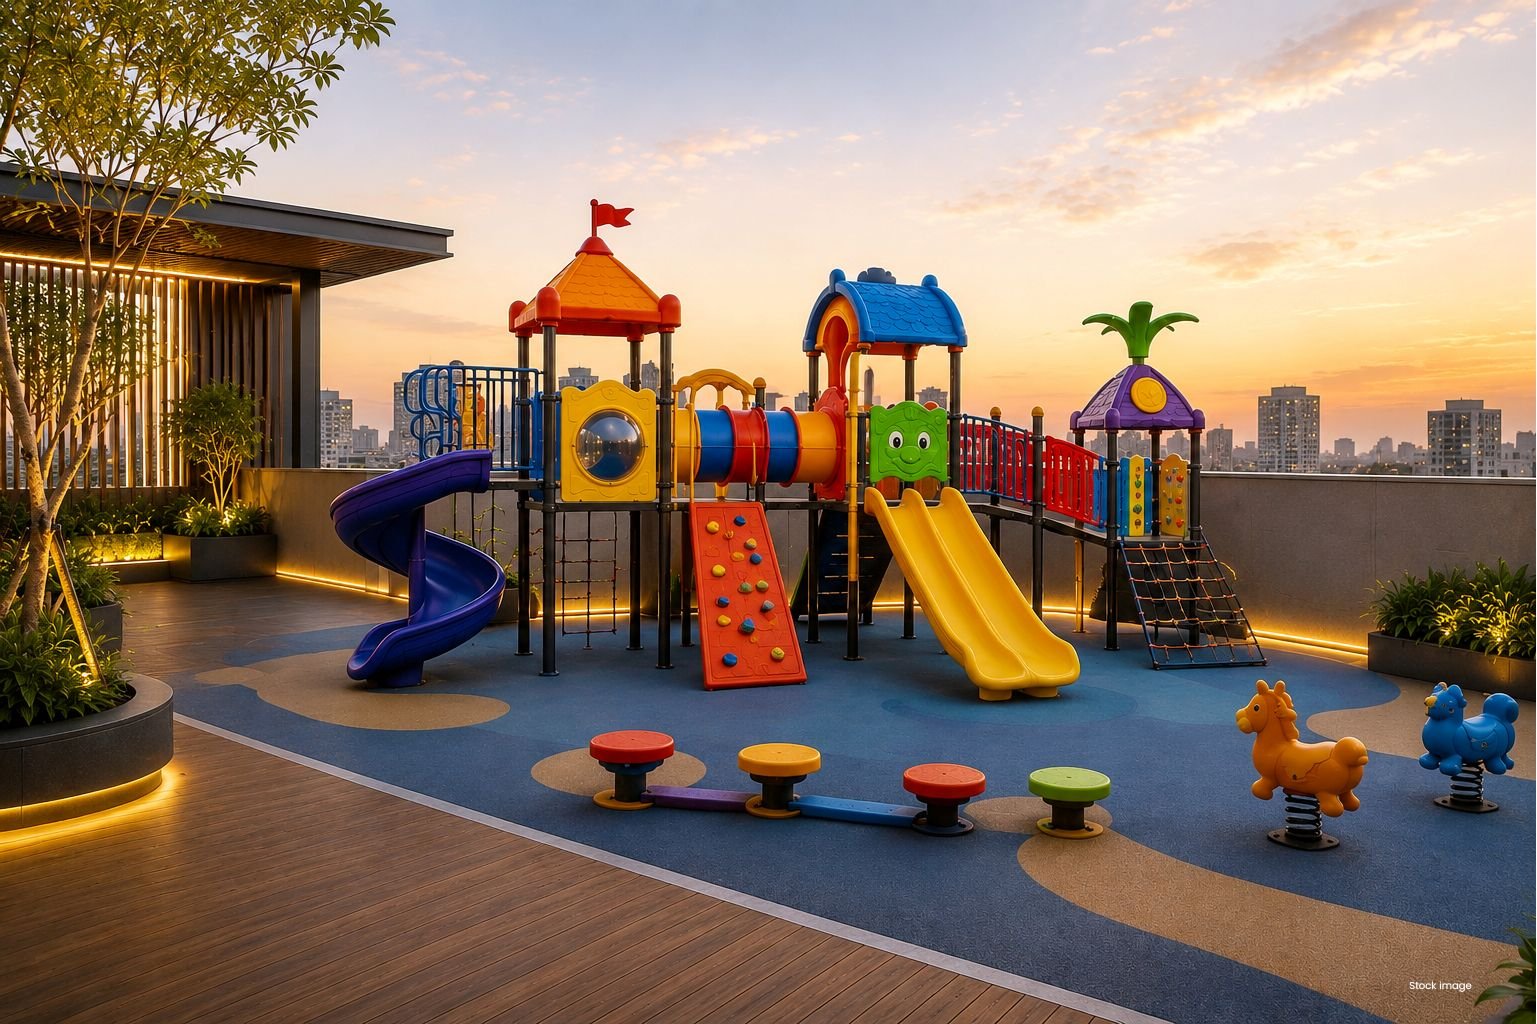
A vibrant world where every adventure sparks imagination, laughter, and joyful childhood memories.
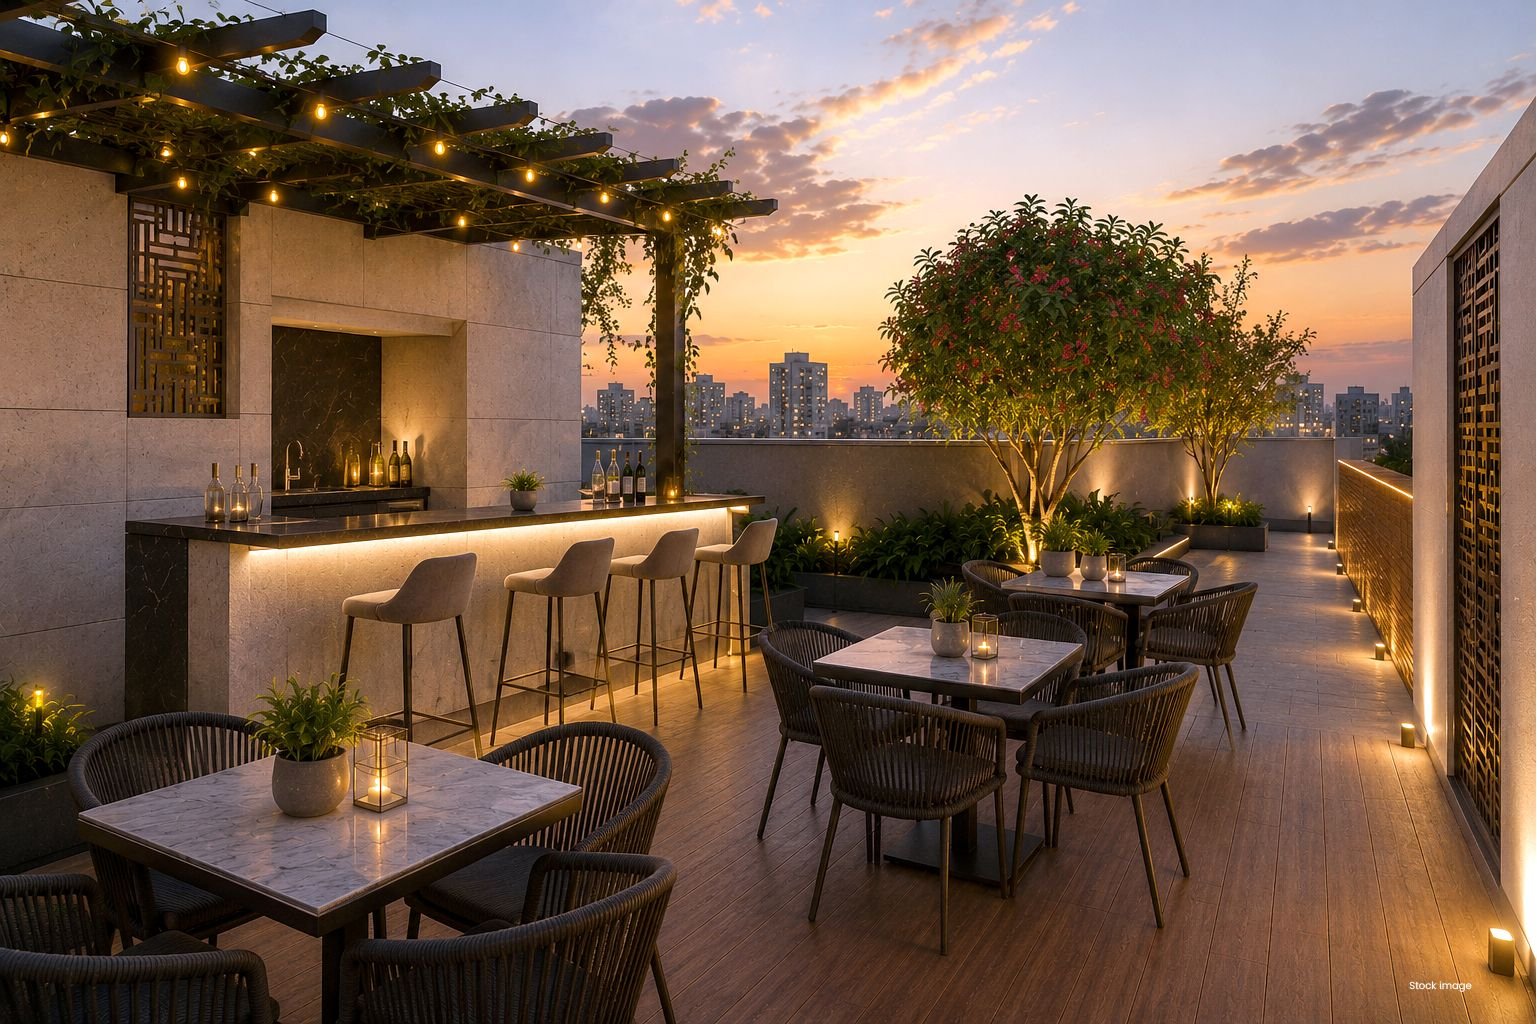
Host unforgettable evenings where great food, warm conversations, and celebrations come naturally together.
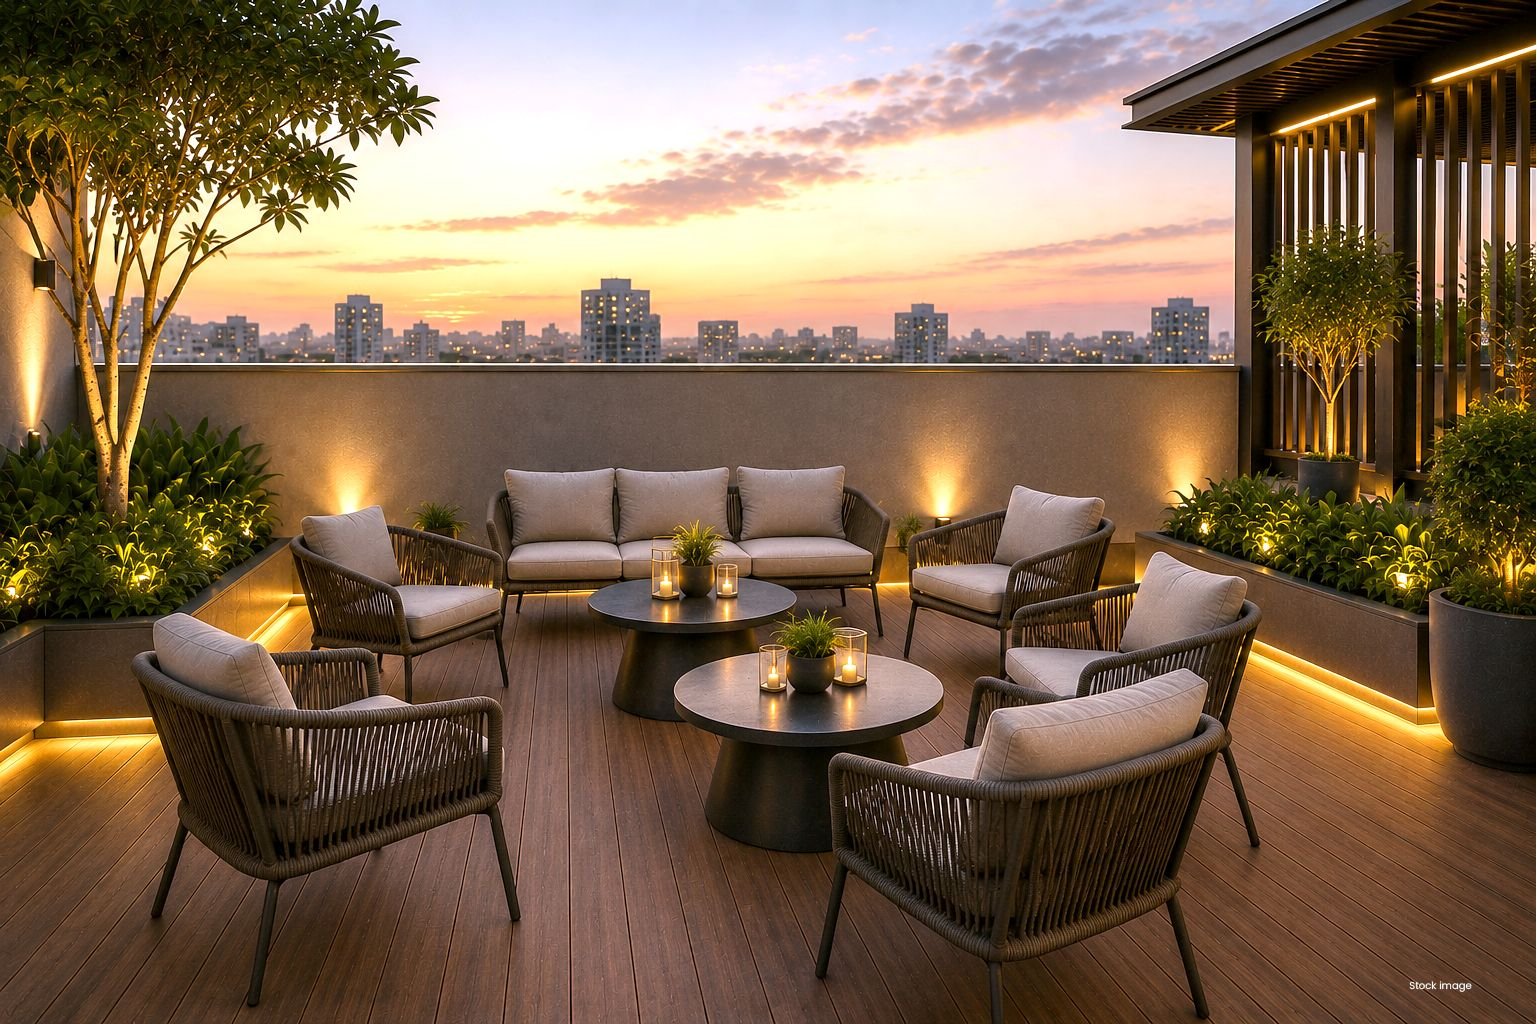
A beautifully landscaped retreat inviting you to pause, reconnect, and embrace nature’s calm.
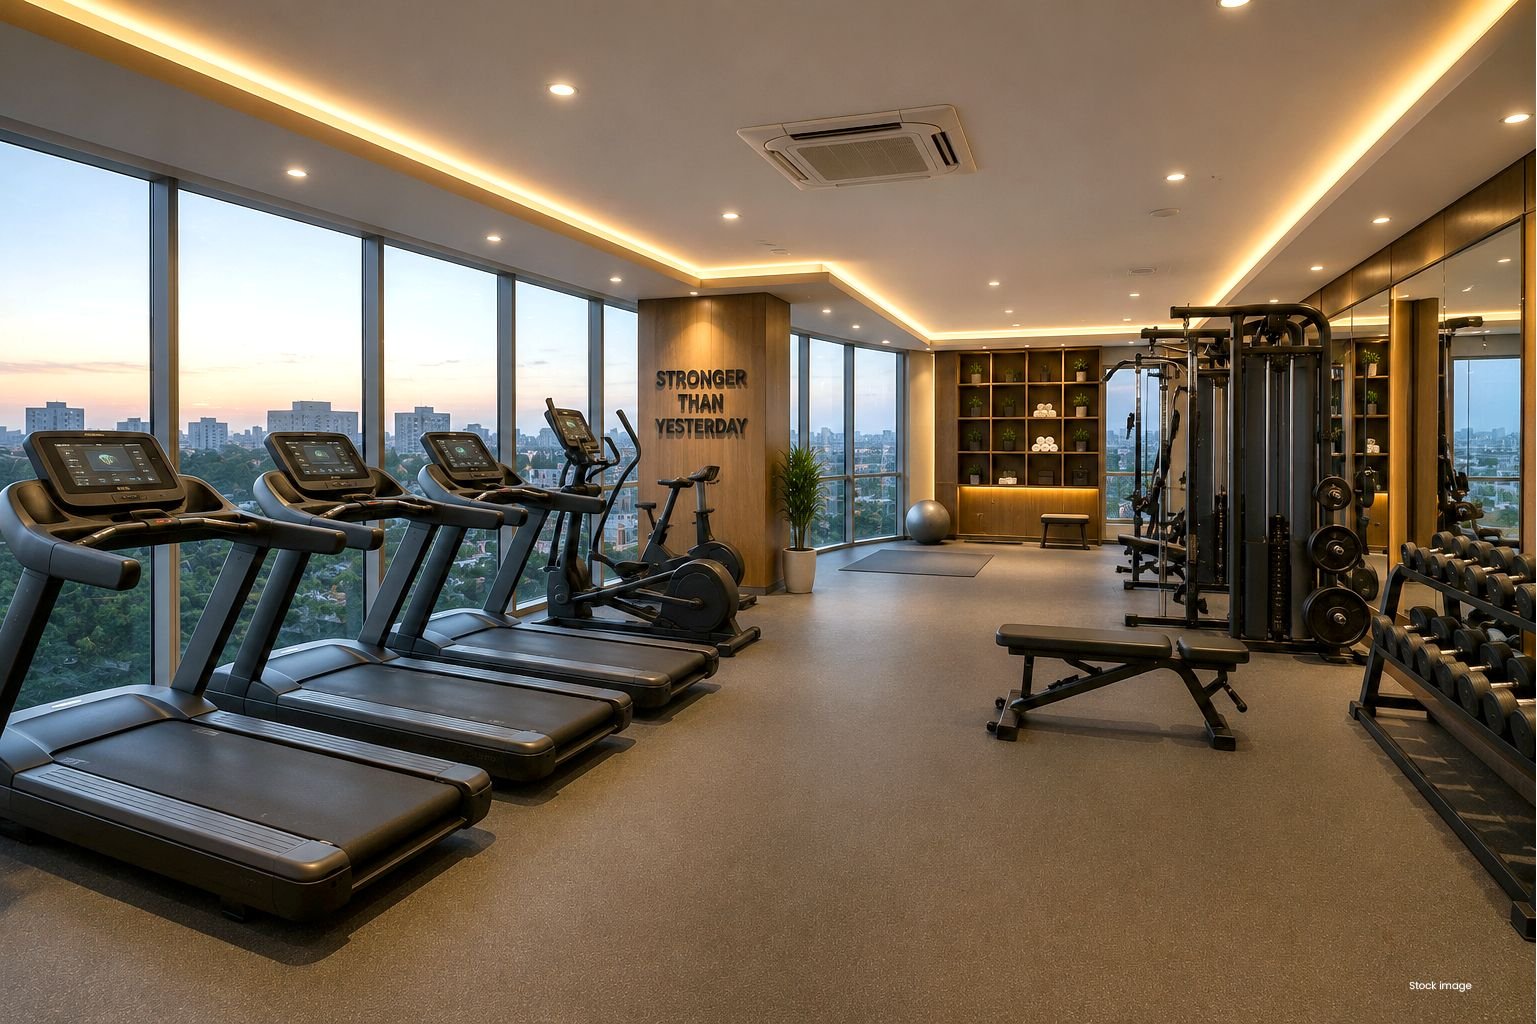
A premium fitness experience that keeps your body active and your spirit energized daily.
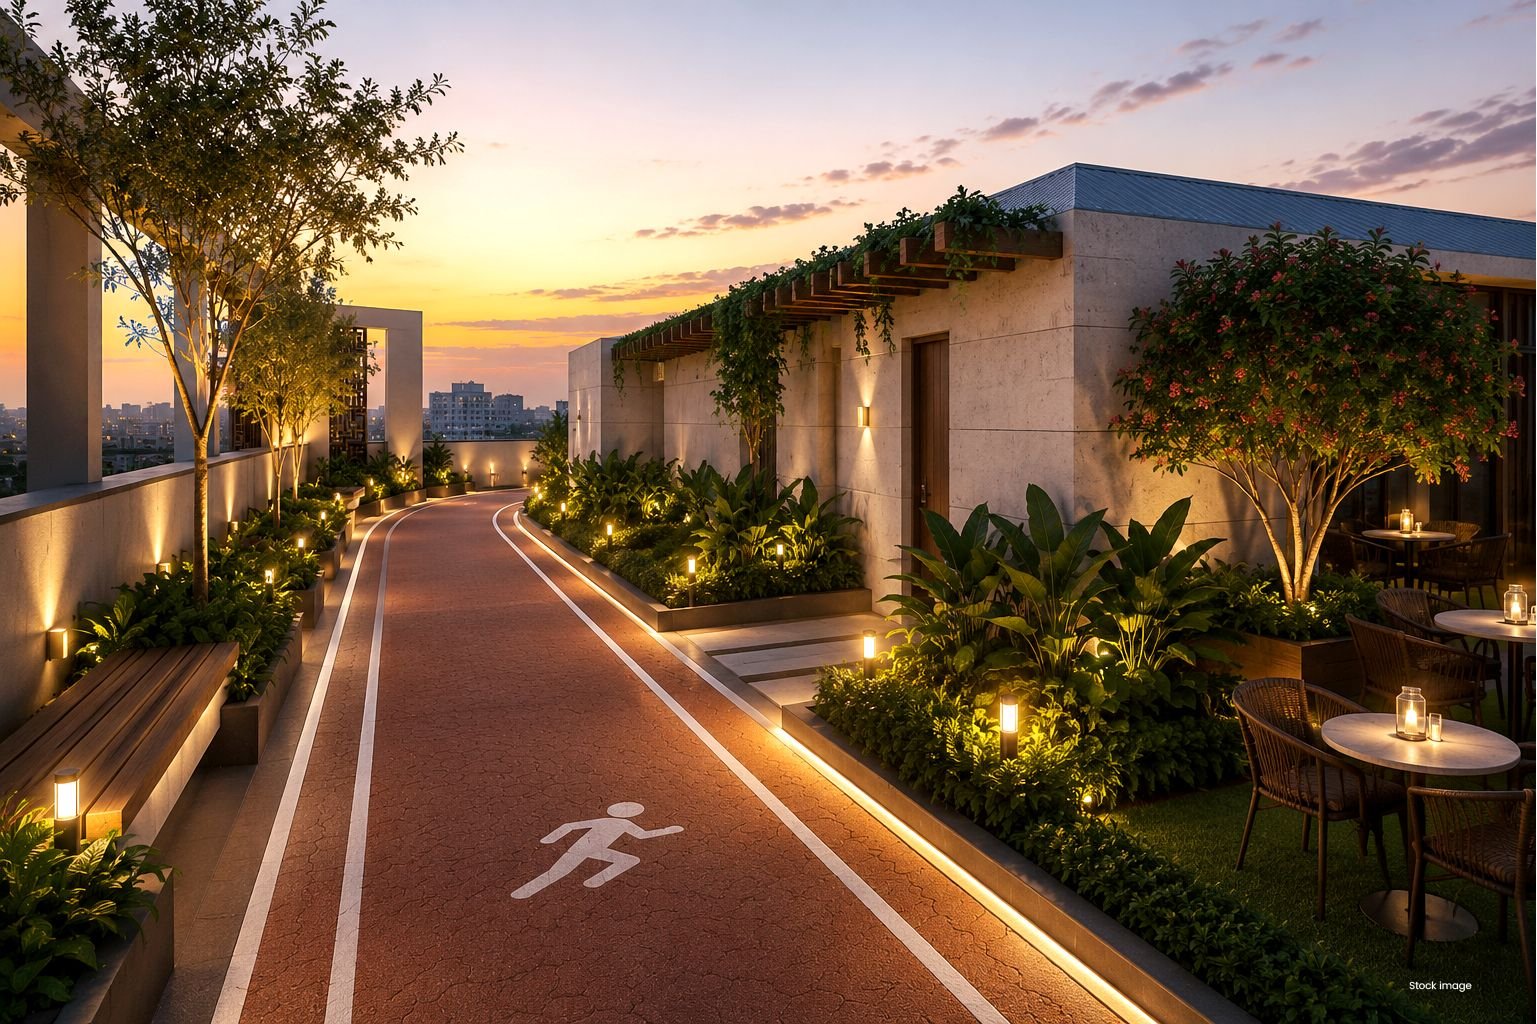
Every stride brings renewed energy, healthier living, and a refreshing connection with the outdoors.
Connectivity
Arrival Experience
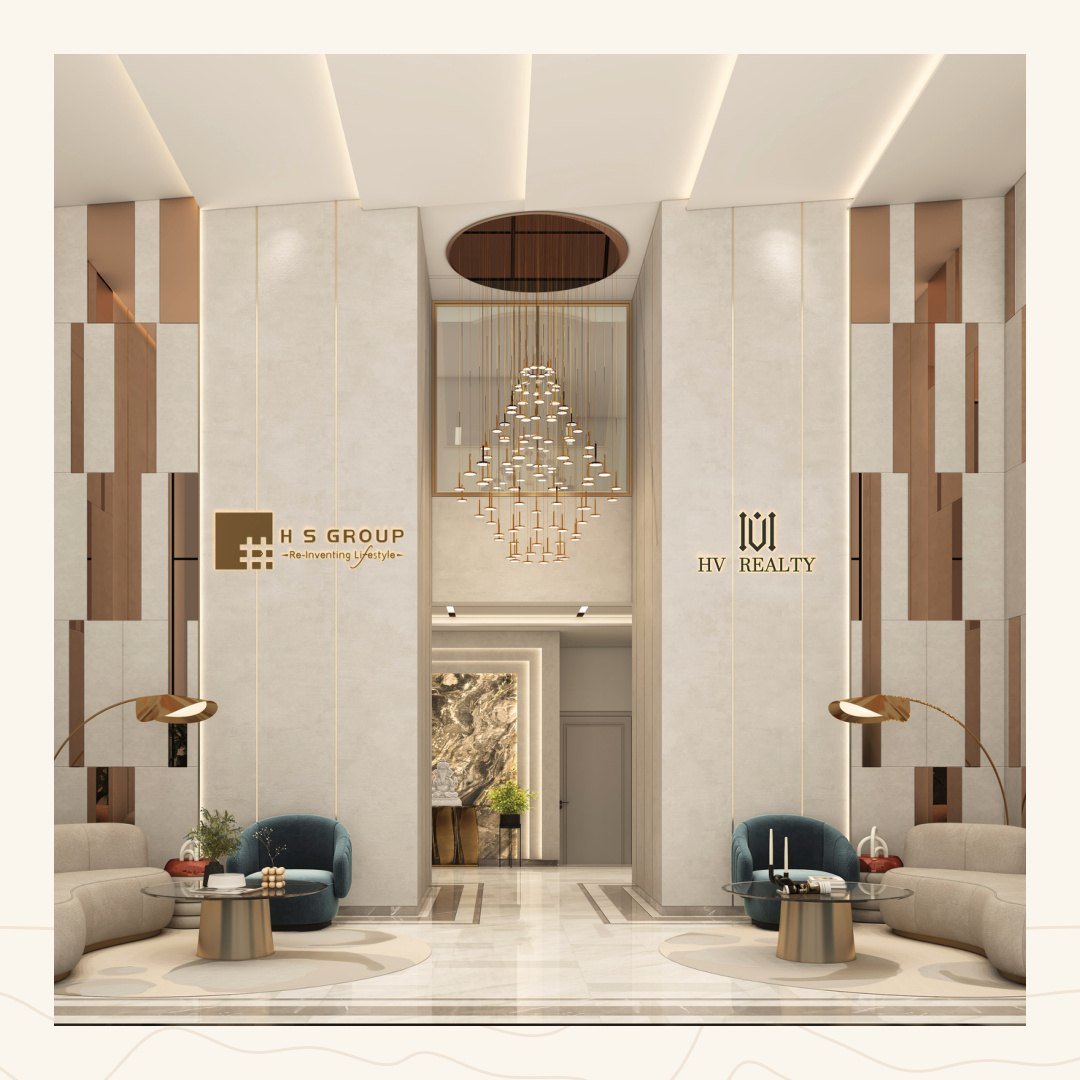
Leave the urban rush at the door. Your arrival is framed by a majestic double-height lobby, premium marble flooring with geometric inlays, warm brass and bronze accents, and lighting that illuminates without glare.
Grand entrance lobby planned for a refined arrival.
Elegant floor finishes with premium detailing.
Visitor management for smoother everyday access.
Security systems for added everyday confidence.
Plans & Configuration
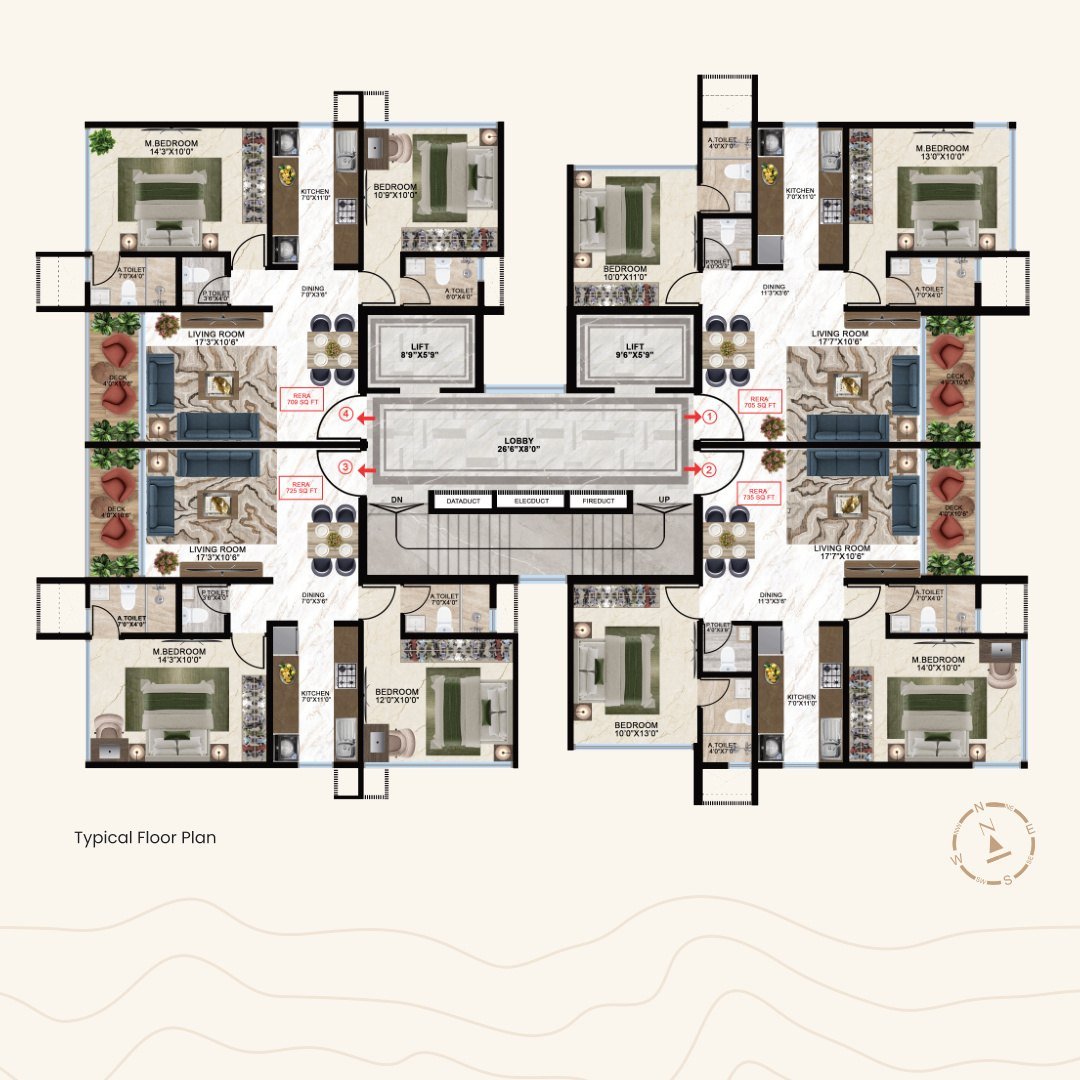
Each typical floor is planned with four premium 2 BHK residences, with RERA carpet areas ranging from 705 sq. ft. to 735 sq. ft. Adjacent flats can also be combined for larger 3 or 4 BHK family homes.
| Space | Flat 1 | Flat 2 | Flat 3 | Flat 4 |
|---|---|---|---|---|
| Master Bedroom | 13'0" × 10'0" | 14'0" × 10'0" | 14'3" × 10'0" | 14'3" × 10'0" |
| Bedroom | 10'0" × 11'0" | 10'0" × 13'0" | 12'0" × 10'0" | 10'9" × 10'0" |
| Living Room | 17'7" × 10'6" | 17'7" × 10'6" | 17'3" × 10'6" | 17'3" × 10'6" |
| Kitchen | 7'0" × 11'0" | 7'0" × 11'0" | 7'0" × 11'0" | 7'0" × 11'0" |
| Deck | 4'0" × 10'6" | 4'0" × 10'6" | 4'0" × 10'6" | 4'0" × 10'6" |
| RERA Carpet Area | 705 Sq. Ft. | 735 Sq. Ft. | 725 Sq. Ft. | 709 Sq. Ft. |
Project By
Two development minds aligned by trust, excellence, value creation and uncompromising quality.

Since its inception in 2018, HS Group has redefined urban living with a proven track record across landmark projects in the Mumbai Metropolitan Region, creating spaces that blend modern comfort with lasting value.

HV Realty is a distinguished real estate enterprise founded and led by Mr. Hansal Vora, bringing engineering expertise, strategic insight and a refined approach to premium residential and commercial spaces.
Meet Our Team
Horizon Architects
Buicons Consultants
M/s Unisteps Consulting Pvt. Ltd.
M/s Unisteps Consulting Pvt. Ltd.
Total Solution
Enquire Now
Pratap Bhavan, Pawan Baug Road, Chincholi Phatak, Malad West, Mumbai 400064.
PR1180002600478